Save
Ask
Tour
Hide
Share
$18,500,000
New Listing

437 Chilean Avenue
Palm Beach, FL 33480

For Sale|Single Family Residence|Active
5
Beds
7
Total Baths
6
Full Baths
1
Partial Bath
4,525
SqFt
$4,088
/SqFt
2002
Built
Subdivision:
ROYAL PARK
County:
Palm Beach

Due to the health concerns created by Coronavirus we are offering personal 1-1 online video walkthough tours where possible.
Call Now: (561) 475-5922
Is this the listing for you? We can help make it yours.
(561) 475-5922
437 Chilean Avenue437 Chilean Avenue437 Chilean Avenue437 Chilean Avenue
Save
Ask
Tour
Hide
Share

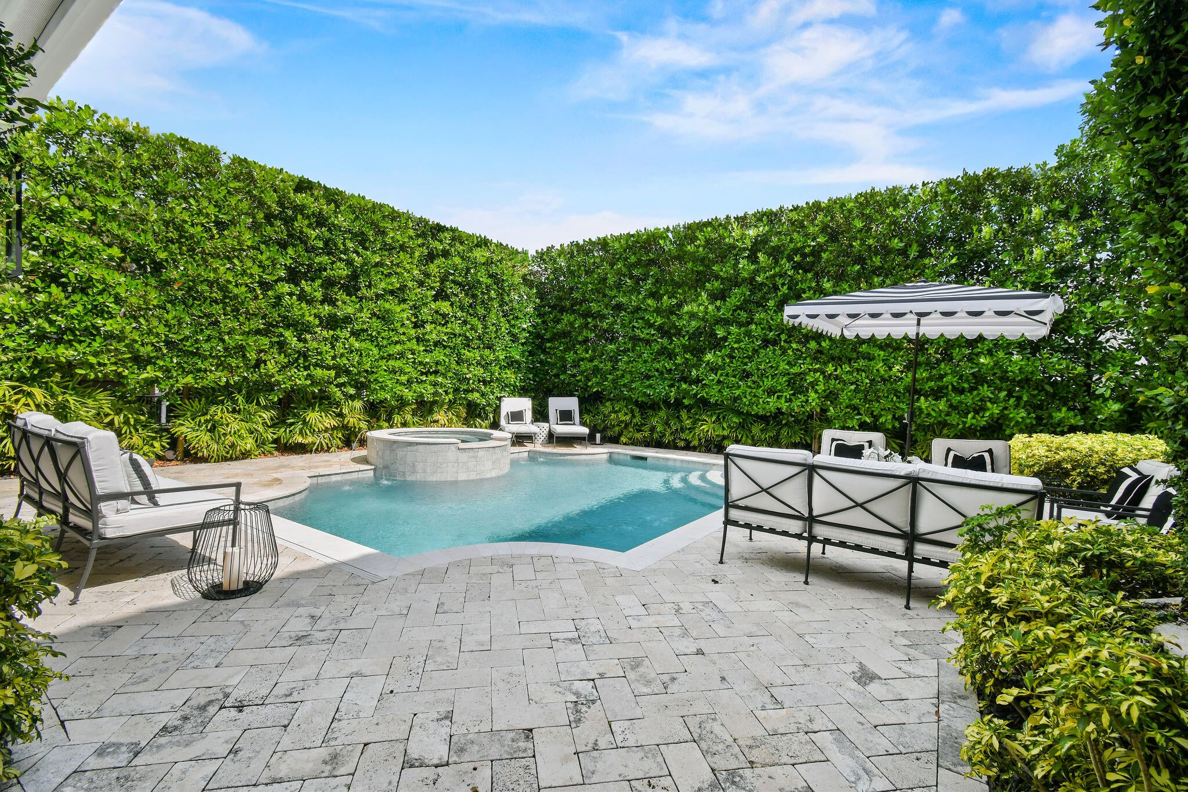
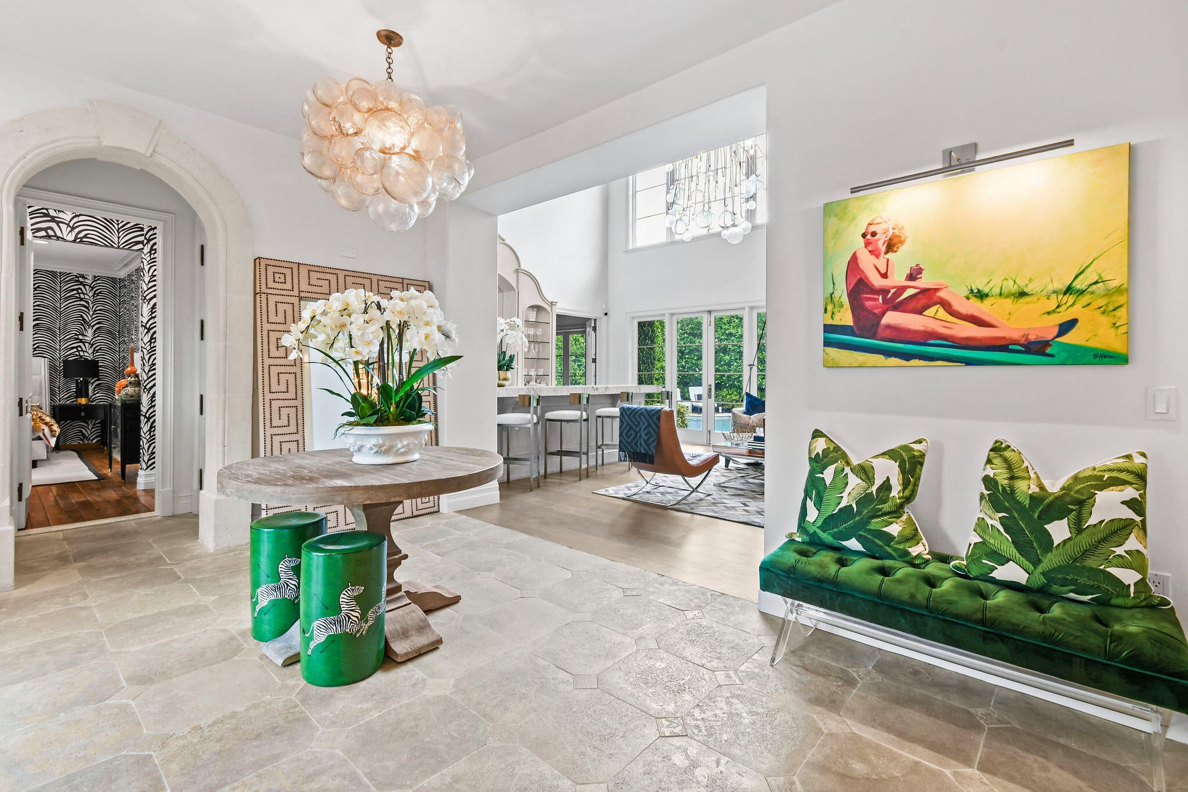
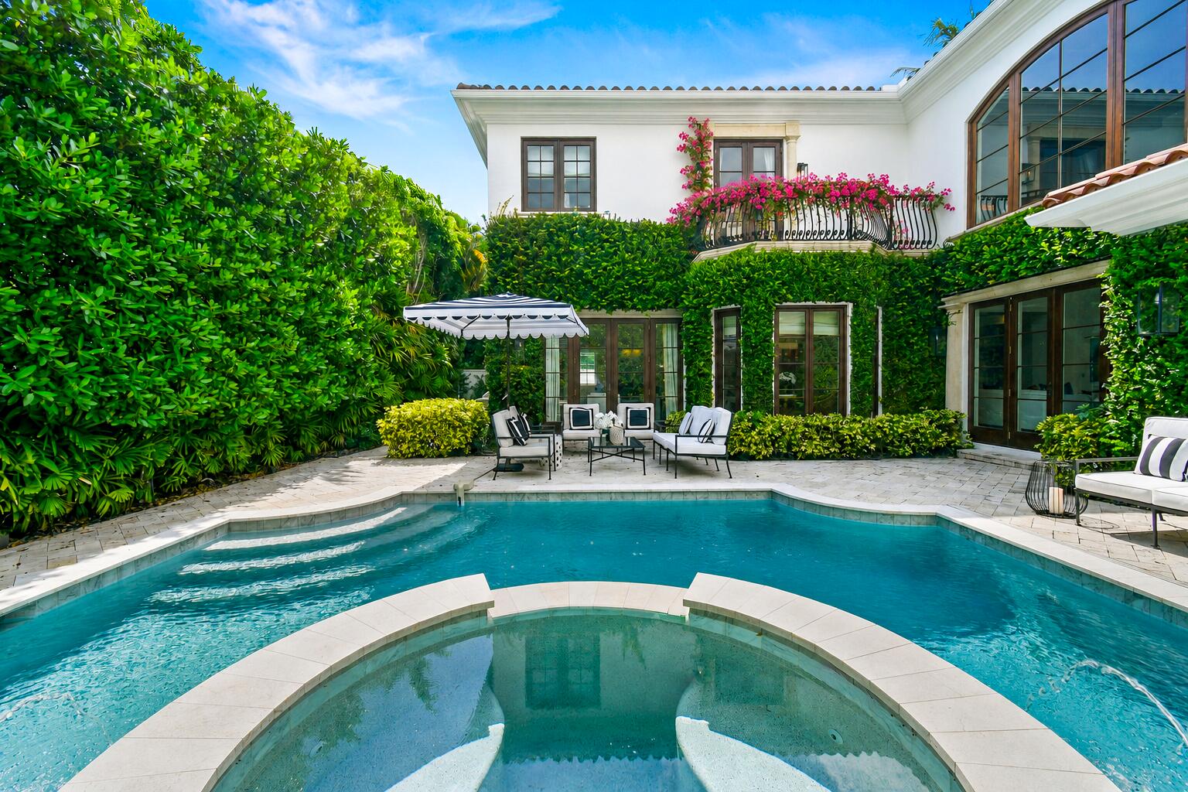
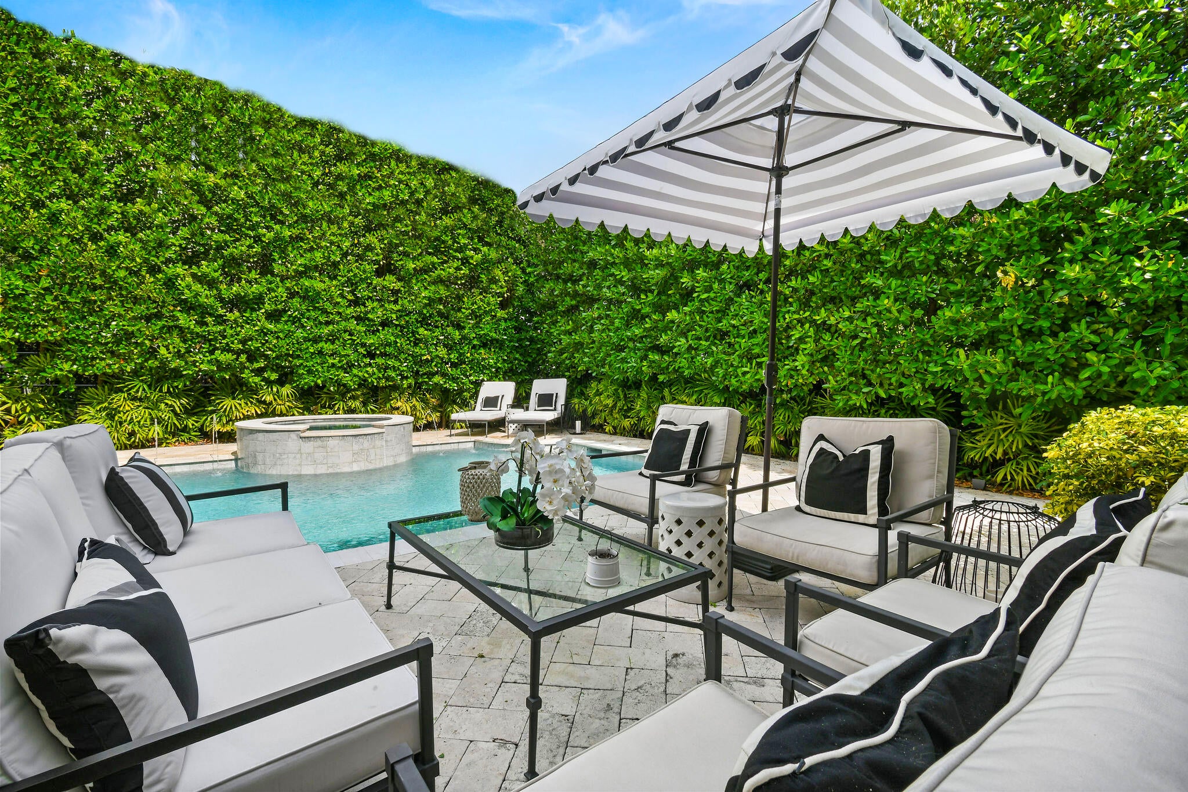
RARE IN-TOWN LOCATION! Perfectly positioned in the heart of Palm Beach's most coveted streets, this exceptional residence offers the ultimate island lifestyle just moments from the beach, Worth Avenue, the Lake Trail, Palm Beach Marina, the Island's celebrated restaurants, new Vineta Hotel, boutiques, and private clubs. This is an amazing opportunity to enjoy an unparalleled walkable lifestyle in one of the world's most exclusive destinations. Spanning approximately 5,250± square feet, the residence offers 5 bedrooms, including a flexible fifth bedroom currently designed as an office, 6.5 bathrooms, and a thoughtfully designed floor plan that effortlessly balances sophisticated entertaining with comfortable everyday living. Grand, light-filled interiors showcase over 24-ft ceilings in the living room, timeless Mediterranean architecture, elegant finishes, and generous gathering spaces throughout. The beautifully landscaped grounds create a private tropical retreat centered around a newly reimagined pool, expansive terraces, and a summer kitchen, offering seamless indoor-outdoor living year-round. Additional highlights include an elevator, an impressive office (or gym), a two-car garage, gated driveway, and an expansive primary suite complete with dual bathrooms and exceptional closet space. Whether you're seeking a full-time residence or the perfect Palm Beach retreat, 437 Chilean Avenue offers the rare combination of exceptional privacy, and one of the most sought-after walk-to-town locations on the Island.

Save
Ask
Tour
Hide
Share
Listing Snapshot
Price 
$18,500,000
Days On Site 
0 Days
Bedrooms 
5
Inside Area (SqFt) 
4,525 sqft
Total Baths 
7
Full Baths 
6
Partial Baths 
1
Lot Size 
0.23 Acres
Year Built 
2002
MLS® Number 
B26062972
Status 
Active
Property Tax 
$208,398.84
HOA/Condo/Coop Fees 
N/A
Sq Ft Source 
Public Records
Friends & Family
Recent Activity
15 hours agoListing first seen on site
19 hours agoListing updated with changes from the MLS®
General Features
Acres 
0.23
Attached Garage 
Yes
Direction Faces 
South
Garage 
Yes
Garage Spaces 
2
Land Lease 
No
Levels 
Two
Number Of Stories 
2
Parking 
AttachedDrivewayGarage
Parking Spaces 
6
Pets 
Yes
Property Sub Type 
Single Family Residence
Security 
Security System OwnedGated Community
Sewer 
Public Sewer
Special Circumstances 
Standard
SqFt Total 
5250
Style 
Mediterranean
Utilities 
Sewer AvailableWater Available
Water Source 
Public
Zoning 
R-C (city)
Interior Features
Appliances 
DryerDishwasherFreezerDisposalGas RangeGas Water HeaterIce MakerMicrowaveOvenRefrigeratorWater HeaterWine RefrigeratorWasher
Cooling 
Central AirZoned
Flooring 
CarpetOtherTileWood
Furnished 
Unfurnished
Heating 
CentralZoned
Interior 
Wet BarBreakfast BarBidetBuilt-in FeaturesCathedral Ceiling(s)Entrance FoyerEat-in KitchenElevatorHigh CeilingsKitchen IslandStorage
Laundry Features 
InsideMain LevelLaundry Room
Main Level Bedrooms 
2
Spa 
Yes
Bedroom 2 
Dimensions - 16 X 11.9Level - SecondArea - 190
Bedroom 3 
Dimensions - 13.8 X 12.5Level - SecondArea - 172
Bedroom 4 
Dimensions - 15 X 13.2Level - FirstArea - 198
Bedroom 5 
Dimensions - 15 X 13Level - FirstArea - 195Description - Bedroom/Library/Office
Dining Room 
Dimensions - 16.2 X 13.7Level - FirstArea - 221
Family Room 
Dimensions - 23.4 X 19.39Level - FirstArea - 453
GarageApartment 
Dimensions - 25.6 X 21Level - FirstArea - 537Description - 2-Car Garage
Kitchen 
Dimensions - 17 X 12Level - FirstArea - 204
Living Room 
Dimensions - 24 X 17Level - FirstArea - 408
PrimaryBedroom 
Dimensions - 21 X 17Level - SecondArea - 357
Utility Room 
Dimensions - 10 X 8.5Level - FirstArea - 85
Save
Ask
Tour
Hide
Share
Exterior Features
Construction Details 
Other
Exterior 
BalconyBuilt-in BarbecueBarbecue
Fencing 
Fenced
Lot Features 
Interior Lot
Other Structures 
Storage
Patio And Porch 
Patio
Pool Features 
In GroundPool/Spa ComboPrivate
Private Pool 
Yes
Road Frontage 
Other
Roof 
Barrel
Spa 
Yes
Spa Features 
Above GroundHeated
View 
CityPool
Waterview 
CityPool
Community Features
Building Access 
First Floor
Financing Terms Available 
Cash
MLS Area 
5002
Schools
School District
Unknown
Elementary School
Palm Beach Public
Middle School
Conniston Community
High School
Forest Hill
Listing courtesy of Douglas Elliman


All listings featuring the BMLS logo are provided by BeachesMLS, Inc. This information is not verified for authenticity or accuracy and is not guaranteed. Copyright © 2026 BeachesMLS, Inc. (a Flex MLS feed)
Last checked: 2026-08-12 11:18 AM UTC

Neighborhood & Commute
Source: Walkscore
Save
Ask
Tour
Hide
Share